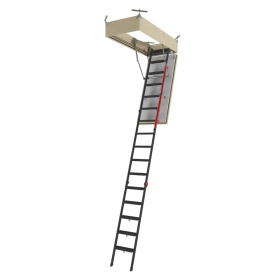
The LSF model is a fire-rated attic ladder that is ideal for situations where fire resistance is a significant concern. It serves as an effective barrier between a fire-prone attic and the living space below, significantly enhancing safety.
Key features of the LSF attic ladder include:
- High Fire Resistance: The ladder's all-metal construction, including a fire-resistant door with a white finish, is rated at EI2 60 minutes as per EN13501-2, ensuring a robust barrier against fire.
- Expanding Gasket: The ladder's hatch is equipped with a gasket that expands under extreme heat, sealing off the attic and preventing the spread of fire and smoke.
- Adjustable Length: The ladder comes with a system for adjusting its length to fit the ceiling height, offering adaptability to a variety of settings.
- Easy Installation: The ladder includes installation brackets for quick and easy setup.
- Durable and Safe: With non-slip steps and a maximum load capacity of 350 lbs, the LSF attic ladder is designed for stability and safety.
What's in the Box:
- Stairs
- Installation Brackets
- White Metal Trim
- Opening rod
For the LSF ladder, additional accessories can be bought separately. These include the LXB-U ladder balustrade, and the LSS additional step. The LSF model also comes with a 2-year warranty.
Compatibility:
| LSF | 22½” x 47” | 25” x 47” | |
| Ceiling height | H | 8' 10 ¼” - 9' 10 1/8” | |
| Projection | R | 67” - 71” | |
| Landing space | C | 65” - 51 ¼” | |
Frequently bought together
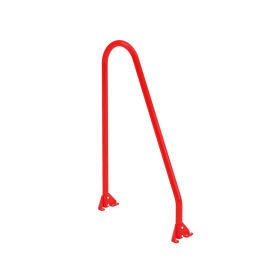
Attic handrail LXH-A
$117.00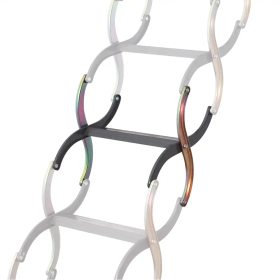

Additional step LSS for LSF
$125.00Attic handrail LXH-A
$117.00Additional step LSS for LSF
$125.00Attic handrail LXH-A
$117.00Additional step LSS for LSF
$125.00

Professionals recommend
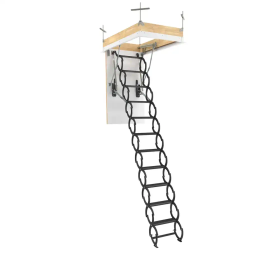
LST insulated scissor attic ladder
$1,027.00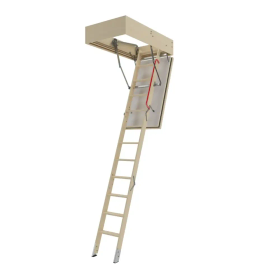
LWF60 fire-rated attic ladder
$1,418.00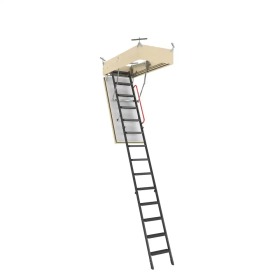
LMF 60 fire-rated metal attic ladder
$1,906.00LST insulated scissor attic ladder
$1,027.00LWF60 fire-rated attic ladder
$1,418.00LMF 60 fire-rated metal attic ladder
$1,906.00LST insulated scissor attic ladder
$1,027.00LWF60 fire-rated attic ladder
$1,418.00LMF 60 fire-rated metal attic ladder
$1,906.00